














Address
1205 Sequoya Trl, Columbia, TN
Price
$ 1,499,999
Property Attributes
- MLS#3595270
- TypeSingle Family
- Listing Status Active
- CountyMAURY
- CityColumbia
- NeighborhoodCherokee Place
- Zip38401
- StyleTraditional
- Year Built2000
- Taxes$ 3849
- Price$ 1,499,999
- Bedrooms5
- Full Bathrooms4
- Half Bathrooms3
- Sqr Footage5187
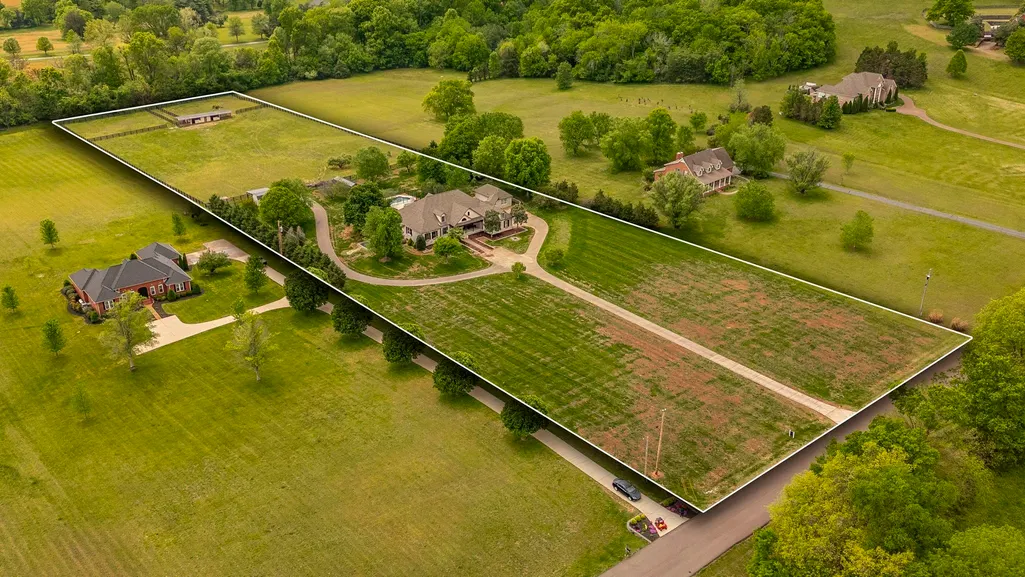
- Lot Size6.13 Acres
Data Source:
Listing courtesy of RealTracs MLS as distributed by MLS GRID
Property Description
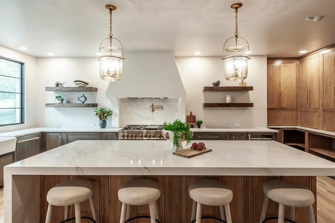
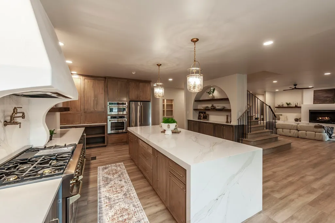
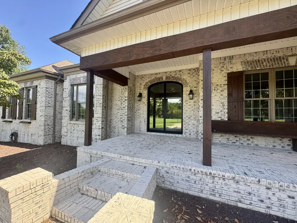
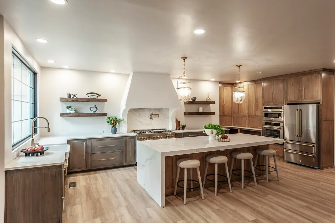
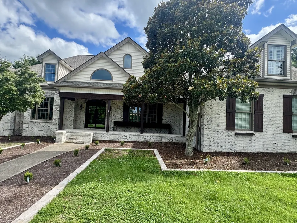
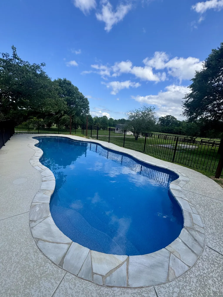
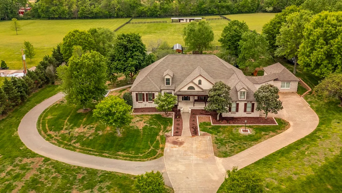
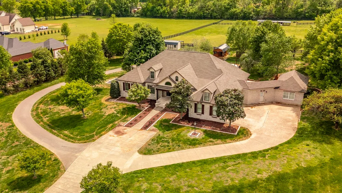
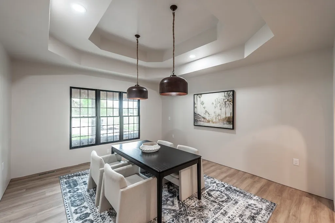
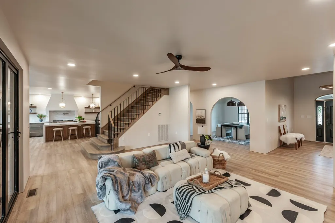
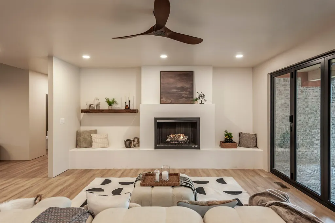
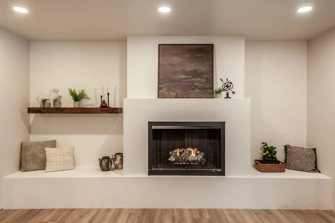
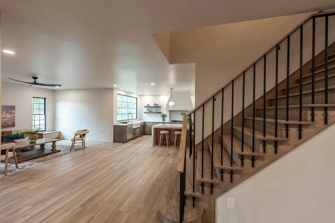
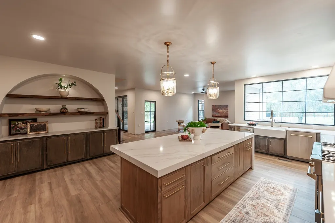
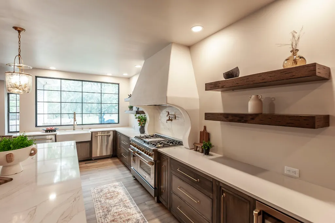
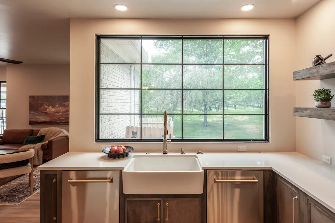
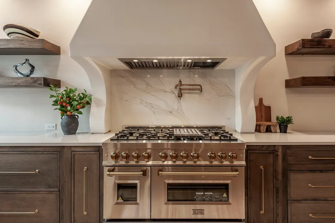
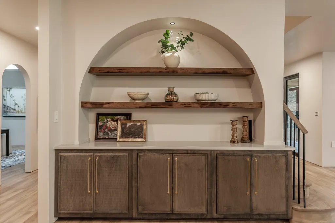
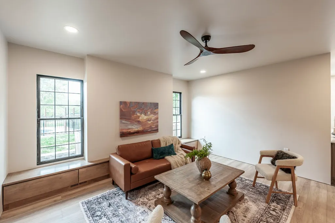
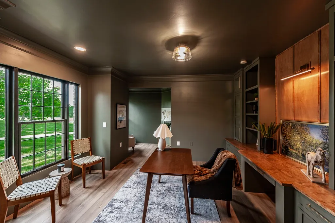
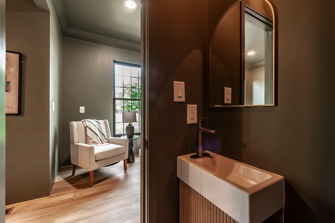
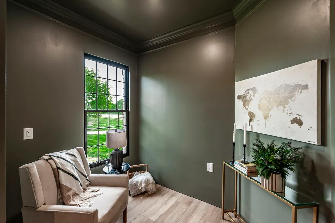
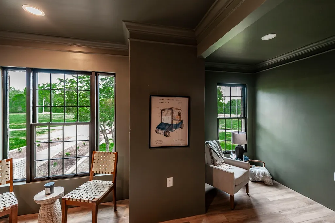
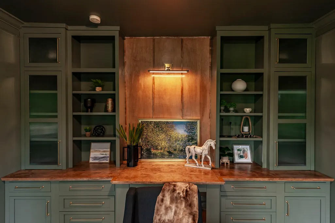
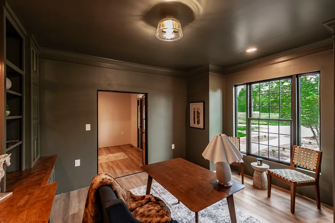
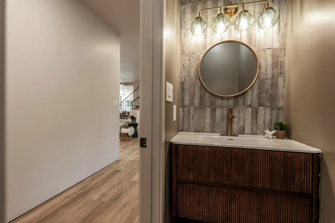
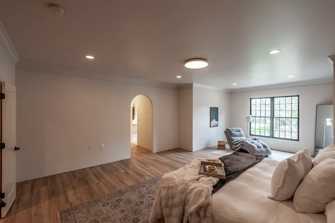
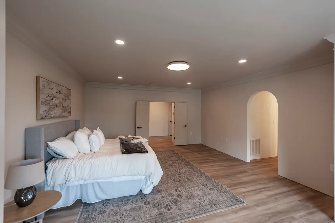
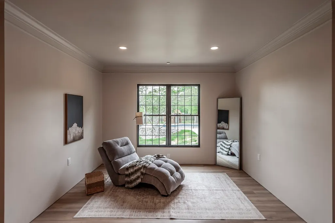
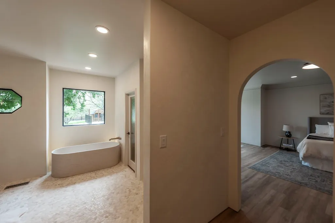
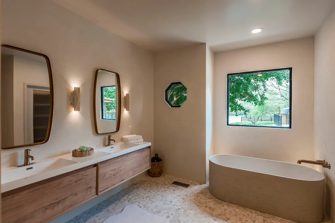
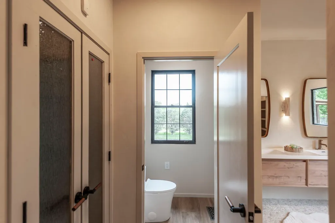
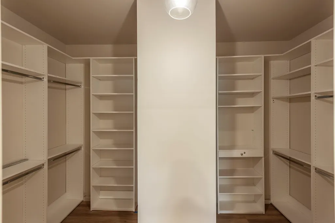
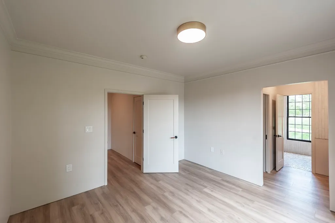
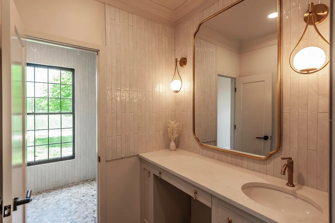
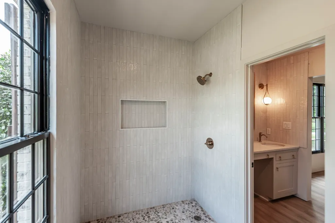
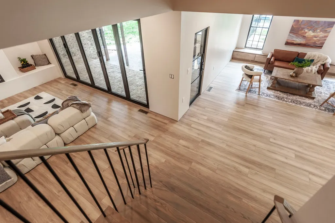
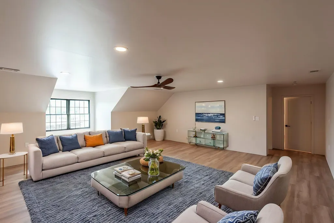
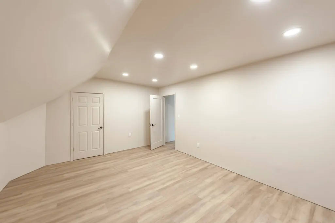
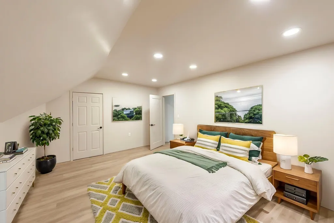
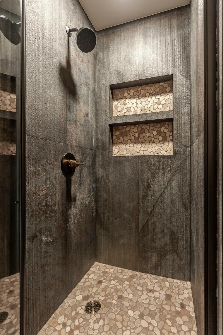
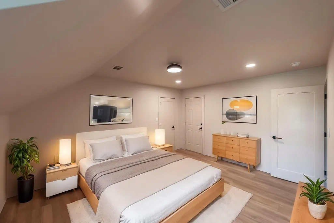
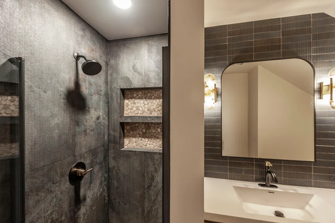
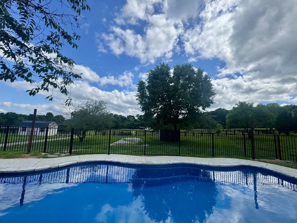
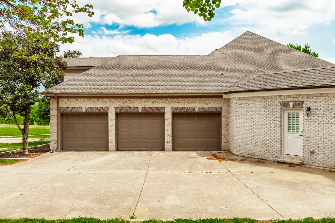
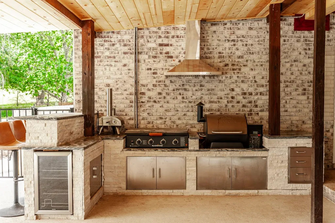
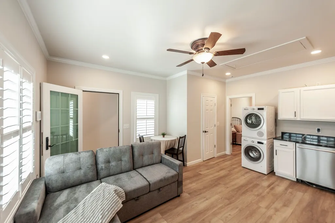
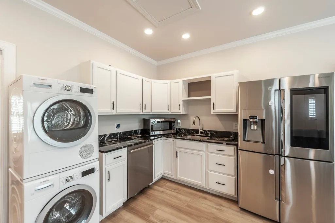
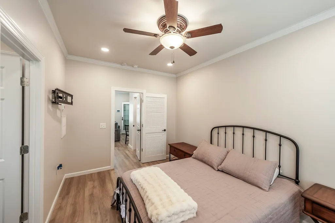
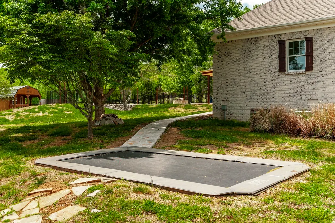
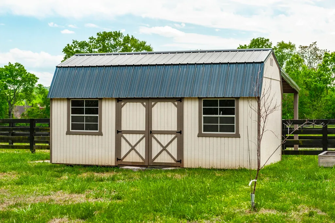
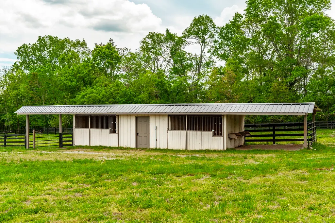
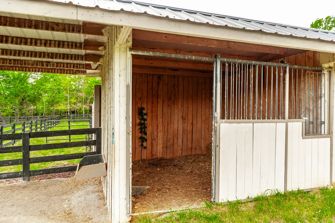
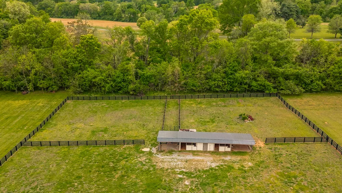
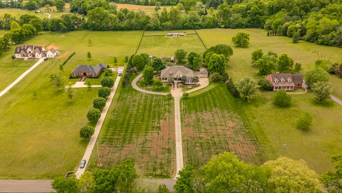
More than a house. This is truly the TENNESSEE DREAM ESTATE. The completely renovated interior features a main residence with four bedrooms and four and 1/2 baths, with the stunning primary suite on the main level. A West Coast minimalist aesthetic is found in the micro-cement finishes, shadow-gap finished walls and a spa experience in the bathrooms. The over-the-top gorgeous kitchen opens to multiple living spaces, including a formal dining room, spacious family room with fireplace, and hearth room. The gorgeous office is on the main floor and has its own half bath. Upstairs includes a large bonus room, two more bedrooms and a full bath. Another stellar feature is the semi-detached in-law quarters with private entrance and enclosed walkway. This single-level space includes a full kitchen, living area, bedroom, 1 full bath, 1 half bath, walk-in closet, and washer/dryer—ideal for guests, multigenerational living, or income-producing opportunities. The inground saltwater pool is already in place and its heated! The large covered patio with board-and-batten ceiling, and outdoor kitchen is perfect for entertaining. The six-plus acre property is level, fully fenced with lovely black Kentucky horse fencing and already has a barn (2 stalls, tack room, water & electric), multiple paddocks, chicken coop and sheds. Additional highlights include a 3-car garage, plantation shutters, hardwood floors, multiple HVAC systems, and a newer roof. Located in a quiet community of estate properties 10 minutes from downtown Columbia and just under an hour to downtown Nashville. So very much to love in this very special property!
| Elementary School | Middle School | High School |
|---|---|---|
| Mt Pleasant Elementary | Mount Pleasant Middle School | Mt Pleasant High School |
| Price History | |
|---|---|
| 9/18/2026 | Listed $1,499,999 |
General Features
| Living Area | 5187 |
|---|---|
| Sewer | Septic Tank |
| Heating | Central,Electric |
| Cooling | Central Air,Electric |
| Utilities | Electricity Available,Water Available |
| Possession | Close Of Escrow |
| Roof | Shingle |
| Appliances | Double Oven,Cooktop,Gas Range,Dishwasher,Disposal,Dryer,Microwave,Refrigerator,Washer |
| HOA Fee | 100 |
| Garage Spaces | 3 |
| Patio/Porch Features | Patio,Covered,Porch |
| Architectural Style | Traditional |
| Pool Features | In Ground |
| Construction Materials | Brick |
| Pets Allowed | Yes |
| Year Built | 2000 |
| Stories Count | 2 |
| Topography | Level |
| Levels | Two |
| Property Subtype | Single Family Residence |
| Assoc Fee Paid Per | Annually |
| County | Maury County,TN |
| New Construction | No |
| Property Type | Residential |
| Attached Garage | Yes |
| Subdivision Name | Cherokee Place |
| Garage Y/N | Yes |
| Full Baths | 4 |
| Status | Active |
| Directions | From I65 South,take Exit 46 toward Columbia,Tennessee / TN-99. Turn right onto Bear Creek Pike (US-412). Continue and turn left onto Nashville Hwy (US-31 S). Turn right onto S James M Campbell Blvd,t |
| High School | Mt Pleasant High School |
| City | Columbia |
| Senior Community Y/N | No |
| Lot Size Units | Acres |
| Elementary School | Mt Pleasant Elementary |
| Property Attached Y/N | No |
| Year Built Details | Renovated |
| Tax Annual Amount | 3849 |
| Middle/Junior High School | Mount Pleasant Middle School |
| Building Area Units | Square Feet |
| Living Area Units | Square Feet |
| Standard Status | Active |
Interior Features
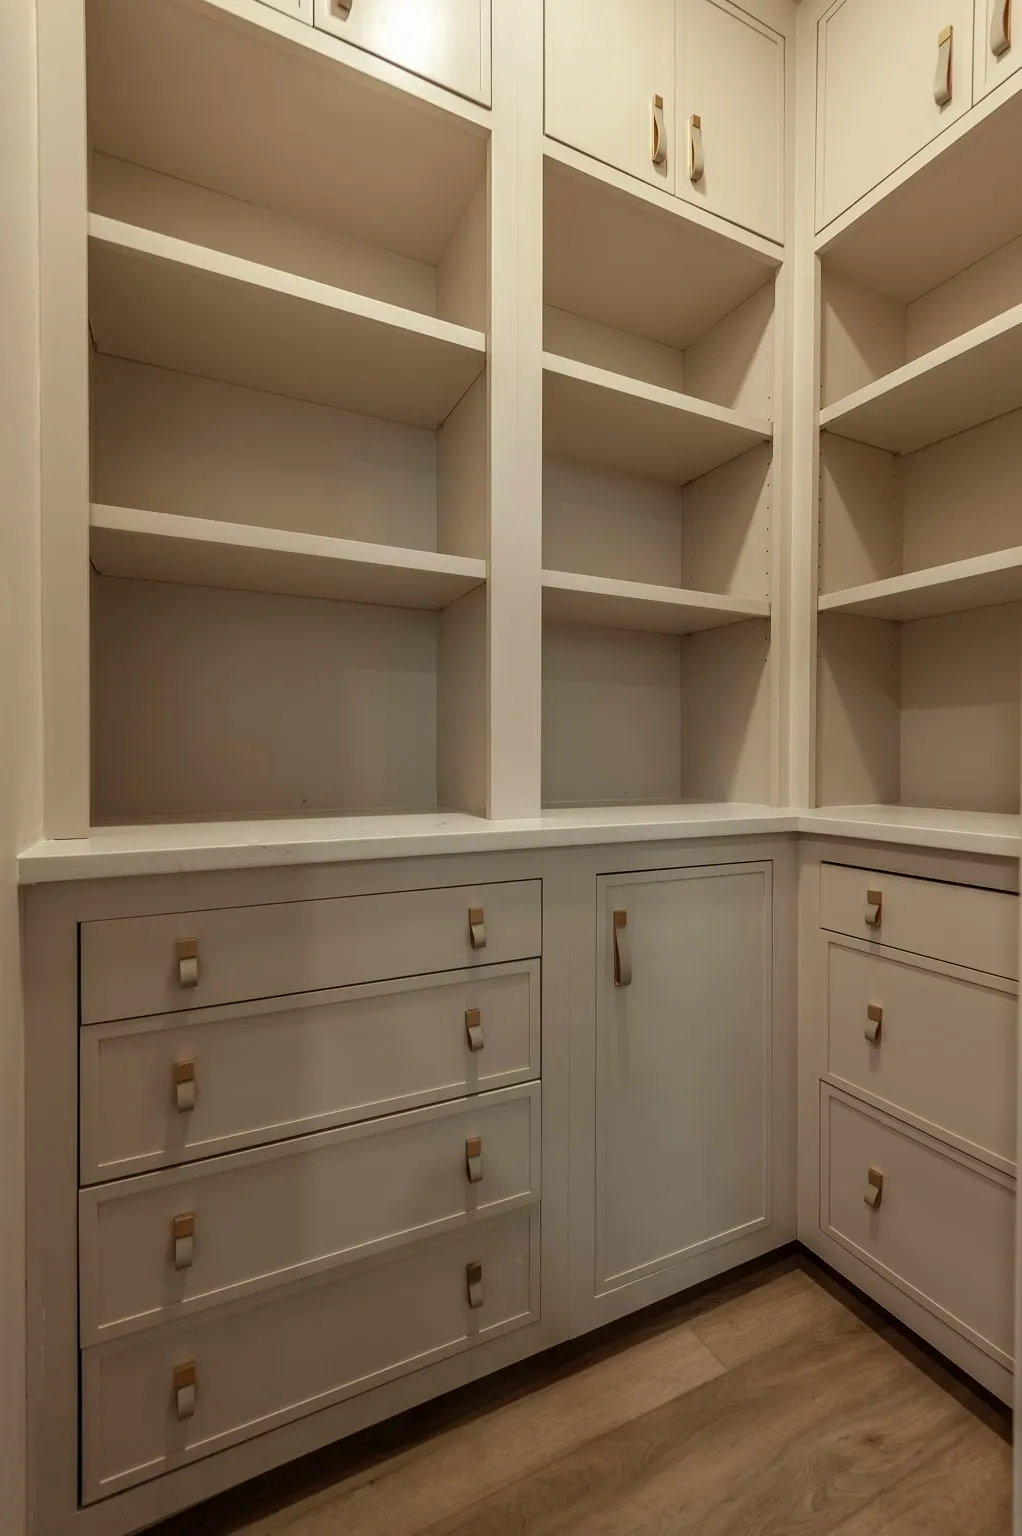
| Interior Amenities | Ceiling Fan(s),Entrance Foyer,In-Law Floorplan,Pantry,Walk-In Closet(s),High Speed Internet,Kitchen Island |
|---|---|
| Basement | Crawl Space,None |
| Flooring | Wood,Tile |
| Total Fireplaces | 1 |
| Air Conditioning Y/N | Yes |
| Heating Y/N | Yes |
| Fireplace Y/N | Yes |
| Above Grade Finished Area | 5187 |
| Half Baths | 3 |
| Laundry Features | Electric Dryer Hookup,Washer Hookup |
| Total Bedrooms | 5 |
| Main Level Bedrooms | 3 |
| Below Grade Finished Area Unit Type | Square Feet |
| LivingAreaSource | Assessor |
| Below Grade Finished Area Source | Assessor |
| Above Grade Finished Area Source | Assessor |
| Above Grade Finished Area Unit Type | Square Feet |
| Total Baths | 7 |
Exterior Features
| Fencing | Split Rail |
|---|---|
| Parking Features | Garage Door Opener,Attached |
| Lot Features | Level |
| Water Source | Public |
| Total Parking | 3 |
| Lot Size Area | 6.13 |
| Building Area Total | 5187 |
| Lot Size Acres | 6.13 |
| Lot Size Source | Assessor |
| Waterfront Y/N | No |
| Covered Spaces | 3 |
Amenities
- Foreclosure
- Views
- Short Sale
- New Construction
- Adult 55+
- Lease To Own
- No HOA Fees
- Furnished
- Primary On Main
- Air Conditioning
- Seller Finance
- Green
- Fixer Upper
- Horse
- Golf
- Fireplace
- Deck
- Garage
- Basement
- Pool
Property vs Single Family Average in 38401
Price
Taxes
Year Built
Visits
 The data relating to real estate for sale on this web site comes in part from the Internet Data Exchange Program of RealTracs Solutions as distributed by MLS Grid. Real estate listings held by brokerage firms other than Cadence Real Estate are marked with the Internet Data Exchange Program logo or thumbnail logo and detailed information about them includes the name of the listing brokers.
